


Hawa Mahal, Jaipur – The Iconic Palace of Winds
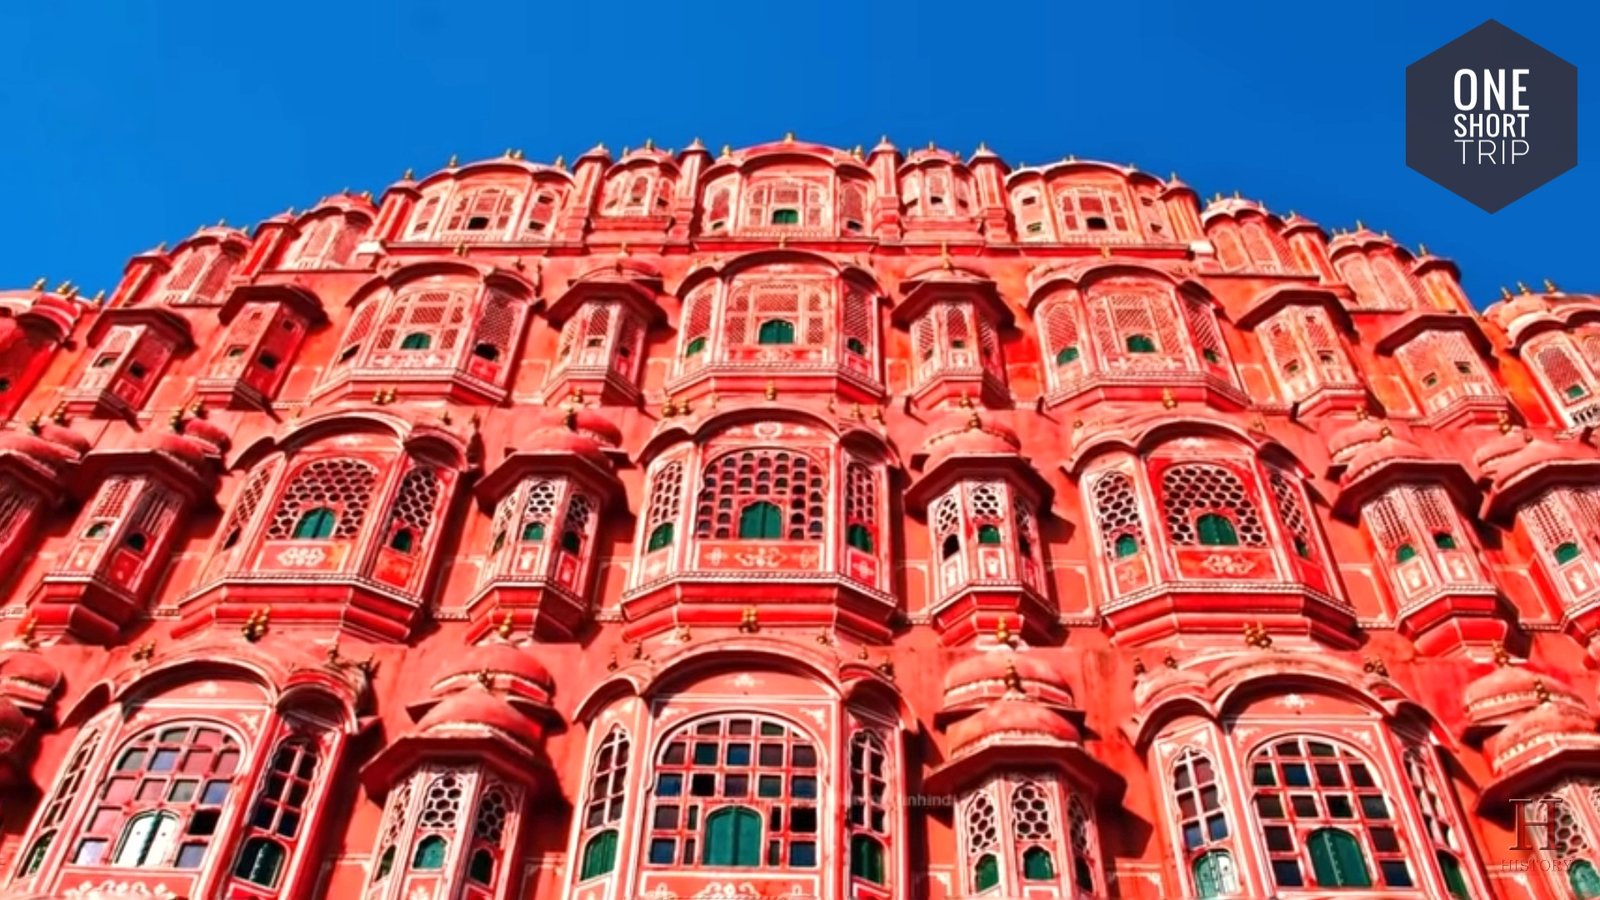
Hawa Mahal is one of the most recognisable landmarks in Jaipur and an enduring symbol of Rajasthan's royal architecture. Known as the Palace of Winds, this distinctive five-storey monument stands in the heart of Jaipur's historic Pink City and is immediately recognisable by its extraordinary honeycomb façade. Built from pink and red sandstone, the palace is decorated with hundreds of small screened windows, balconies, arches and ornamental details that give it an appearance unlike almost any other palace in India.
Hawa Mahal was built in 1799 during the reign of Maharaja Sawai Pratap Singh, a Kachhwaha Rajput ruler and grandson of Jaipur's founder, Maharaja Sawai Jai Singh II. The building was designed by Lal Chand Ustad as an extension of the City Palace and was closely connected with the royal women's quarters. Its unusual design served both a social and practical purpose: royal women could observe processions, festivals and everyday activity in the busy streets below while remaining concealed from public view, while the numerous openings allowed air to circulate through the building.
History of Hawa Mahal
The story of Hawa Mahal begins in the late 18th century, when Jaipur was developing into an important royal and commercial centre. Maharaja Sawai Pratap Singh commissioned the structure in 1799 and entrusted its design to Lal Chand Ustad. Rather than creating a conventional palace with enormous halls, the architect produced a narrow, highly decorated façade that became an architectural extension of the City Palace complex.
The design responded to the social customs of the royal household. During this period, the practice of purdah meant that women of the royal family were expected to remain away from public view. Hawa Mahal provided them with a discreet place from which they could watch the life of Jaipur. Processions, religious celebrations, royal ceremonies and the activity of the markets could be observed through the screened openings without exposing the women to people in the streets.
The palace therefore combined privacy with visual access. At the same time, its extensive use of small openings created a naturally ventilated environment that was particularly useful during Rajasthan's hot summers. The building's name, Hawa Mahal, refers directly to this movement of air.
Why Is Hawa Mahal Called the Palace of Winds?
The name Hawa Mahal comes from the palace's remarkable ventilation system. Its façade contains 953 small jharokhas, or screened windows, arranged across the five levels. These openings are fitted with intricate latticework that allows air to pass through while reducing direct visibility from the outside.
The closely spaced openings create continuous air movement through the building, helping to moderate the heat inside. This traditional form of climate-responsive architecture allowed the palace to remain comparatively airy during Jaipur's hot weather, long before modern cooling systems existed. The ventilation is one of the most celebrated practical features of Hawa Mahal's design.

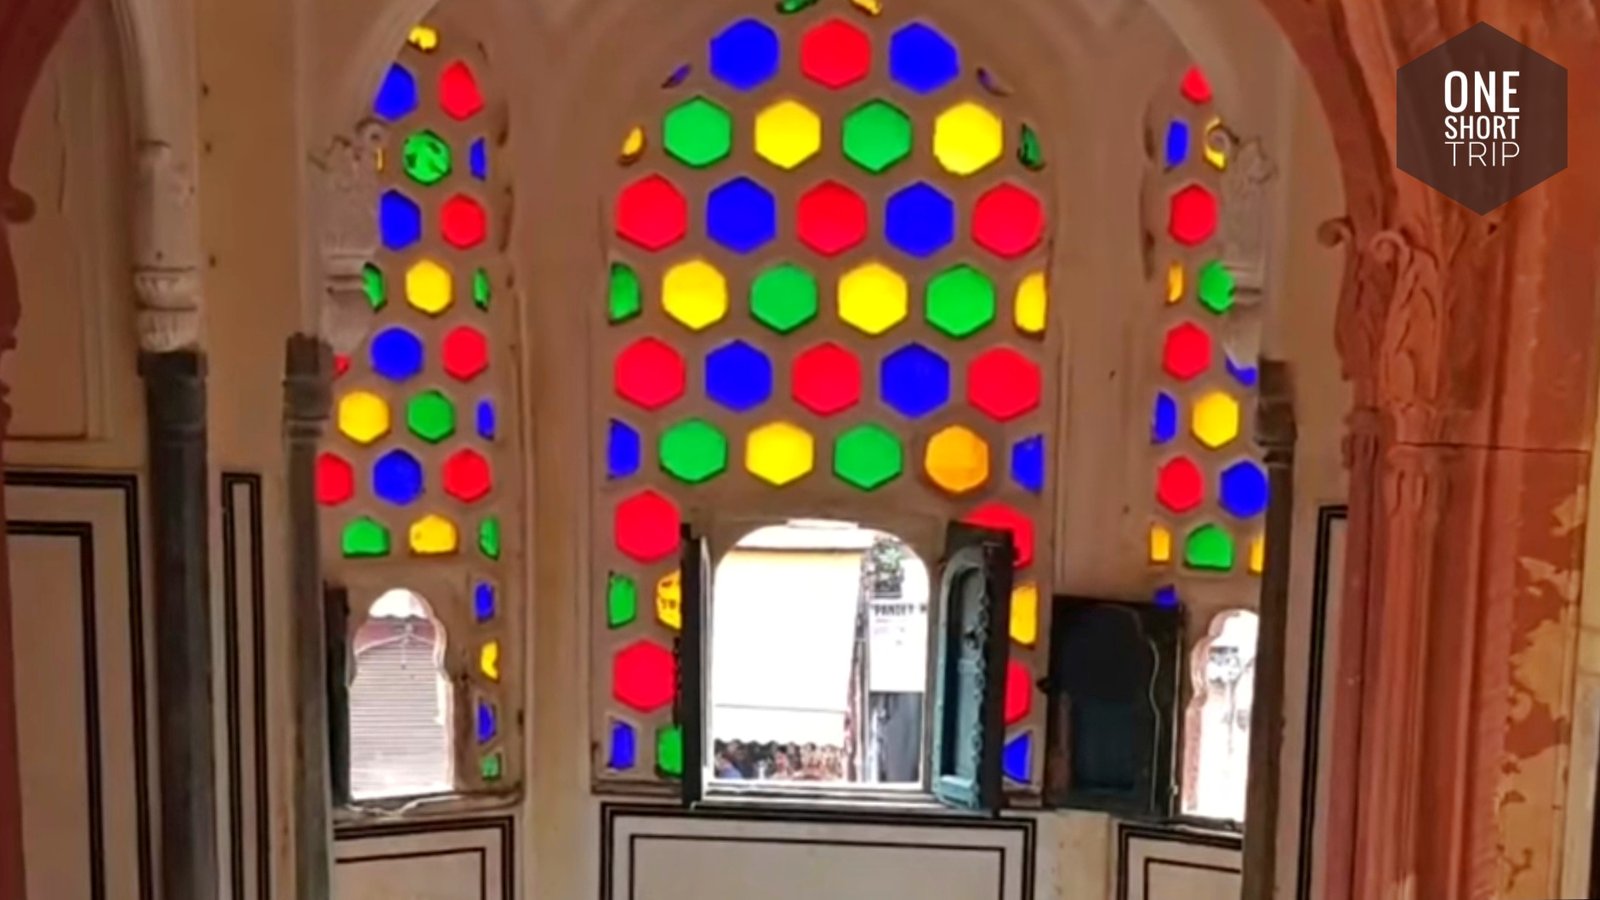
The 953 Jharokhas of Hawa Mahal
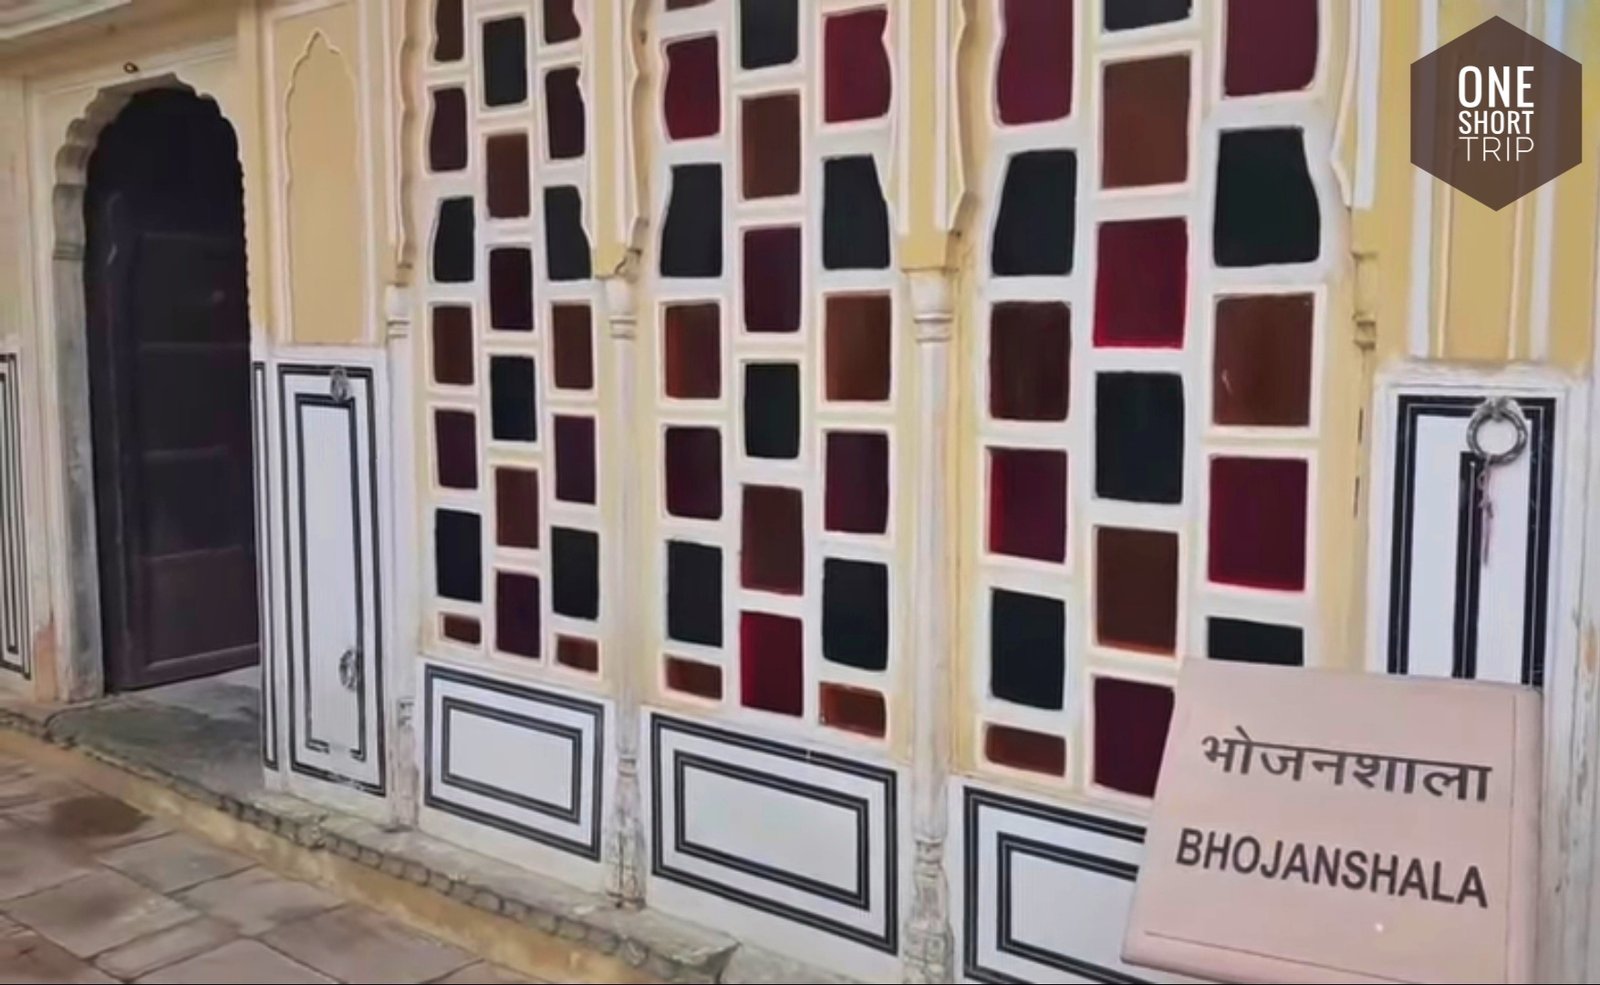
The 953 jharokhas are the defining feature of Hawa Mahal. From a distance, their closely packed arrangement makes the building resemble a giant honeycomb. Each small opening is surrounded by decorative stonework and incorporates delicate screens that filter sunlight, provide privacy and permit air to move through the structure.
These windows had an important role in the daily life of the palace. Royal women could sit behind the screens and observe activity on the streets without being easily seen themselves. The arrangement also gave them views over the busy areas around Johari Bazaar and the ceremonial routes used during important occasions.
Architecture of Hawa Mahal
Hawa Mahal rises through five levels in a distinctive pyramidal form. The exterior is constructed from locally used pink and red sandstone and is covered with arches, domed canopies, decorative pillars, projecting balconies and finely worked screens. The combination produces a highly detailed façade that looks different depending on the time of day and direction of sunlight.
Its architecture reflects a meeting of Rajput and Mughal traditions. Rajput influences can be seen in the chhatris, domed elements, ornamental balconies and decorative pillars, while Mughal influences are visible in the arches, stone detailing and latticework. The overall design remains distinctly Jaipur in character, combining royal aesthetics with practical considerations of privacy and ventilation.
The Krishna Crown Design
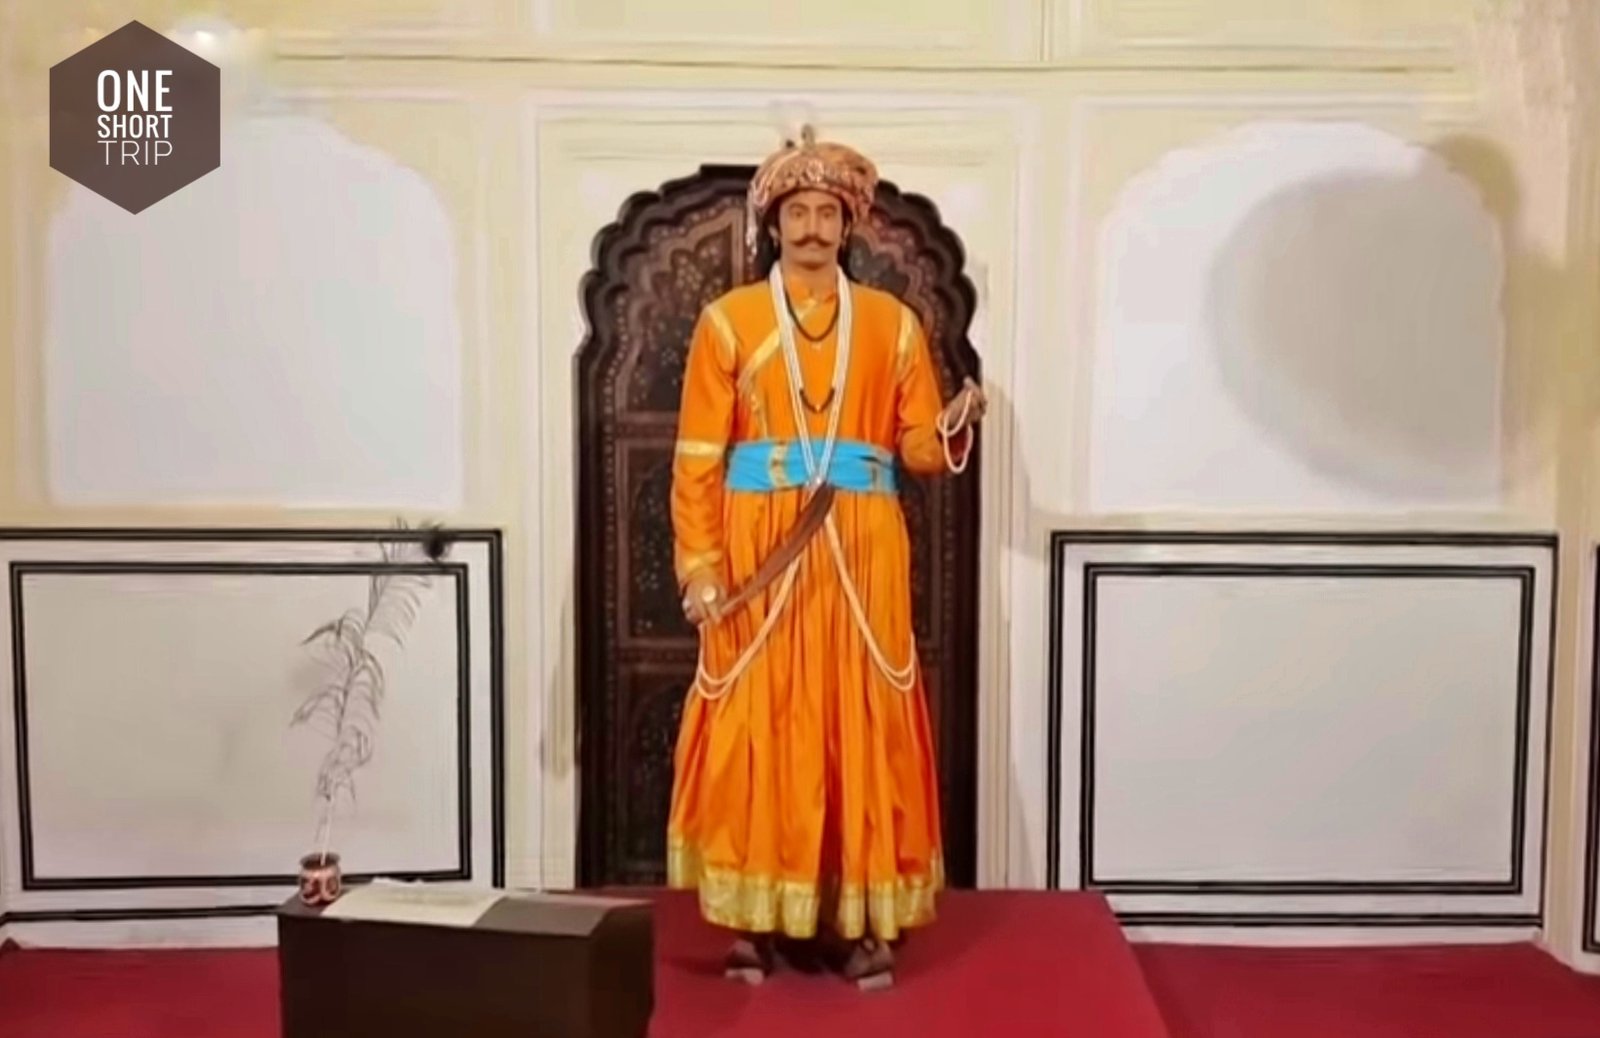
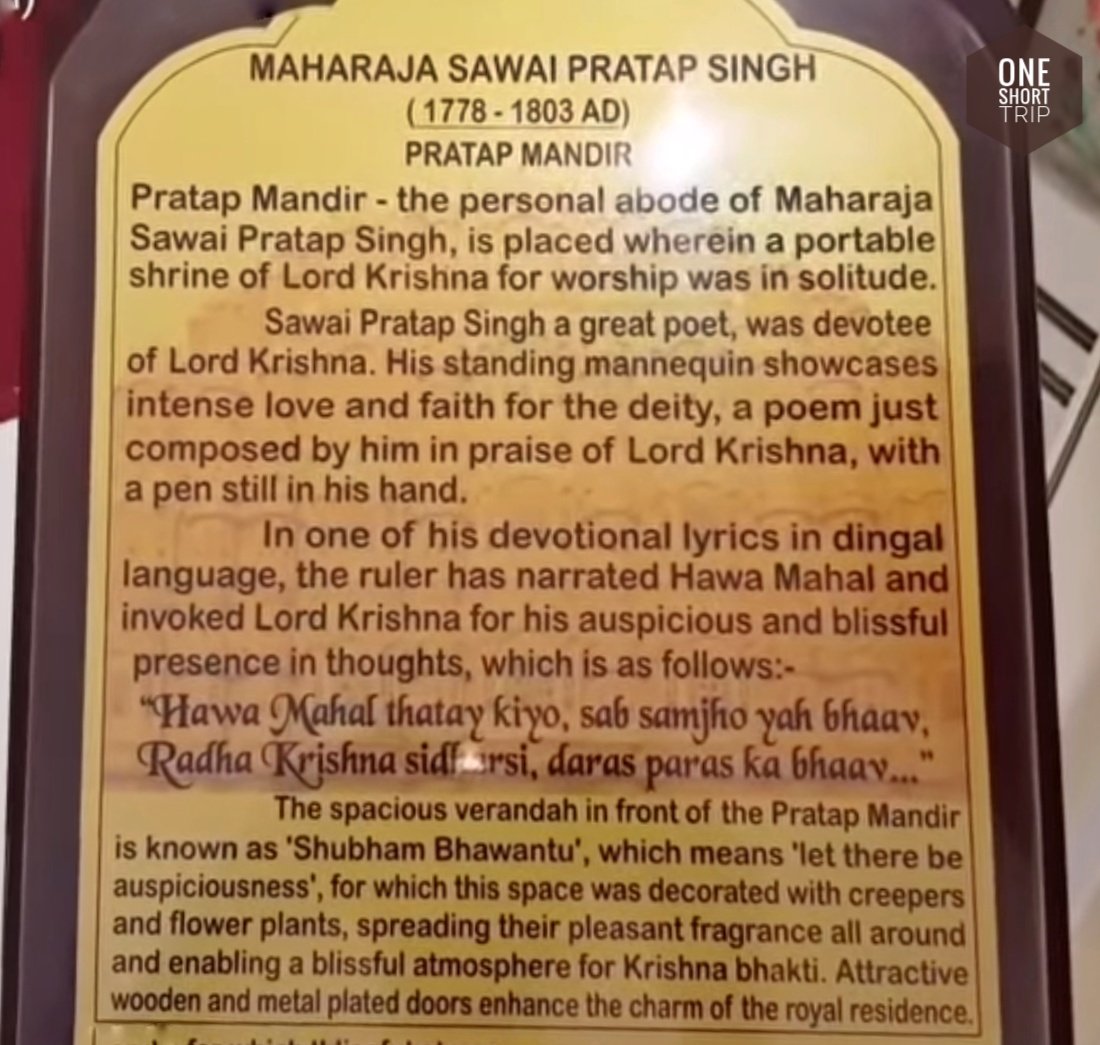
One of the most interesting details associated with Hawa Mahal is its unusual shape. The five-storey pyramidal profile is traditionally said to resemble the crown of Lord Krishna. Maharaja Sawai Pratap Singh was a devoted follower of Krishna, and the symbolic association is reflected in the building's distinctive silhouette.
This symbolism adds another layer to the monument's design. From the street, the tapering façade rises above the surrounding buildings like an elaborate royal crown, while its repeated arches, jharokhas and ornamental details create the visual rhythm for which Hawa Mahal is famous.

What Is Inside Hawa Mahal?
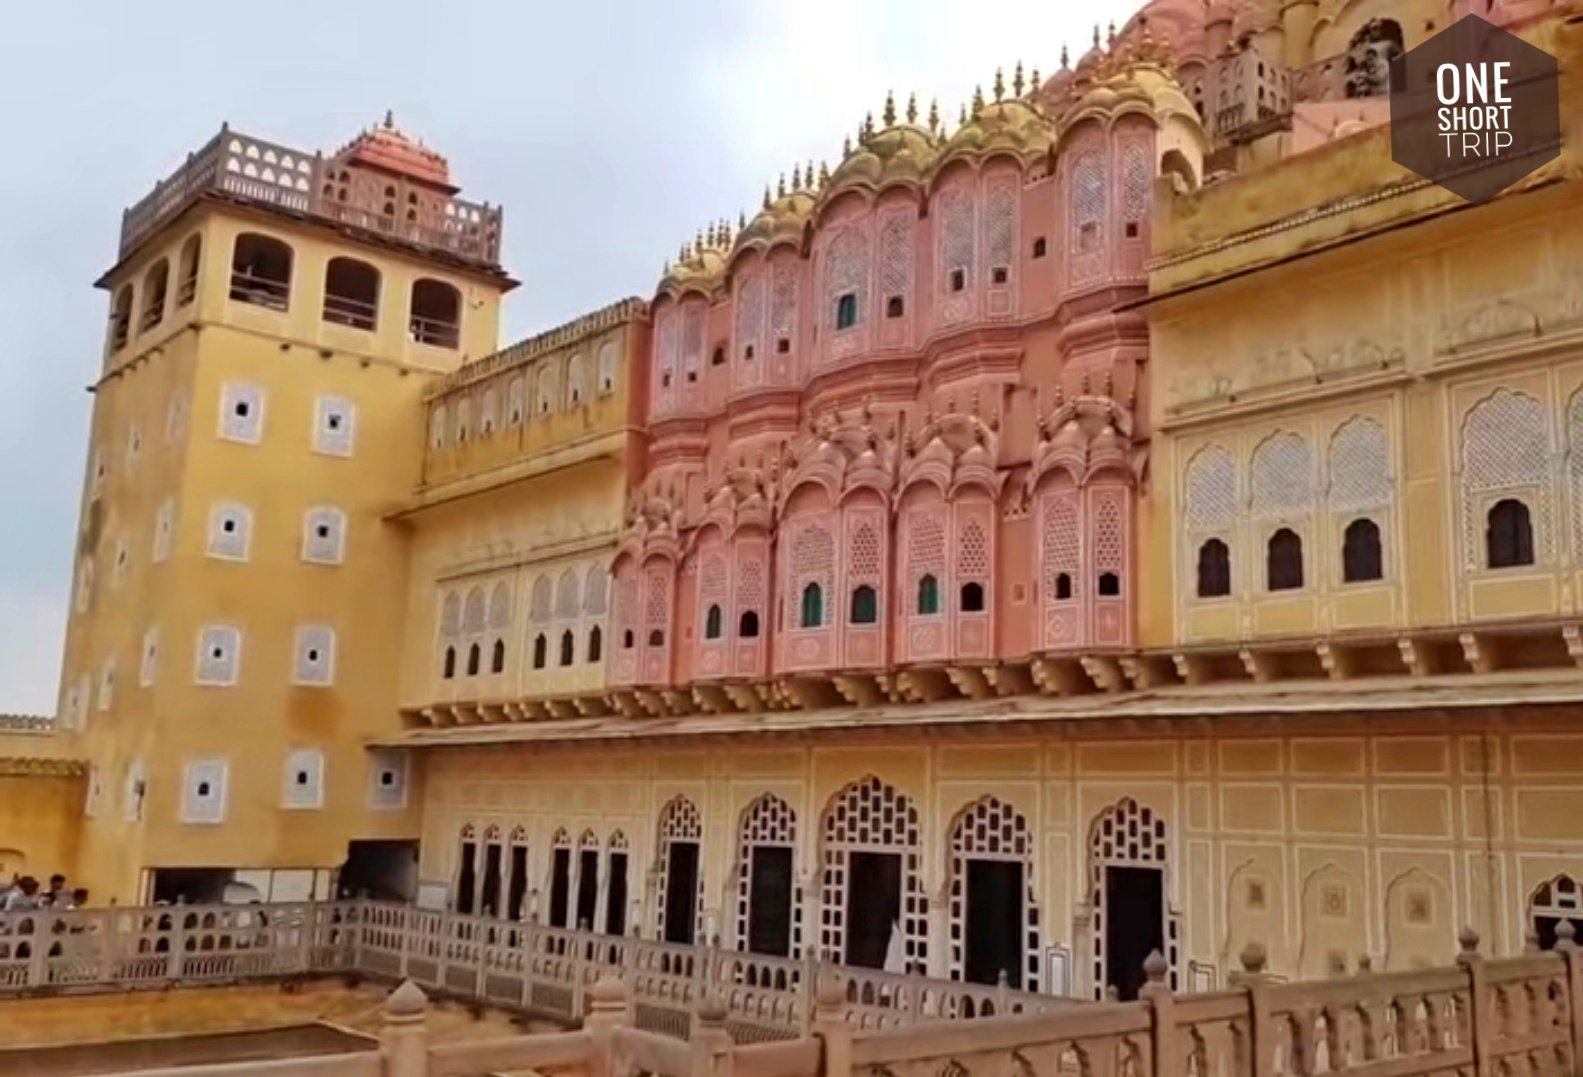
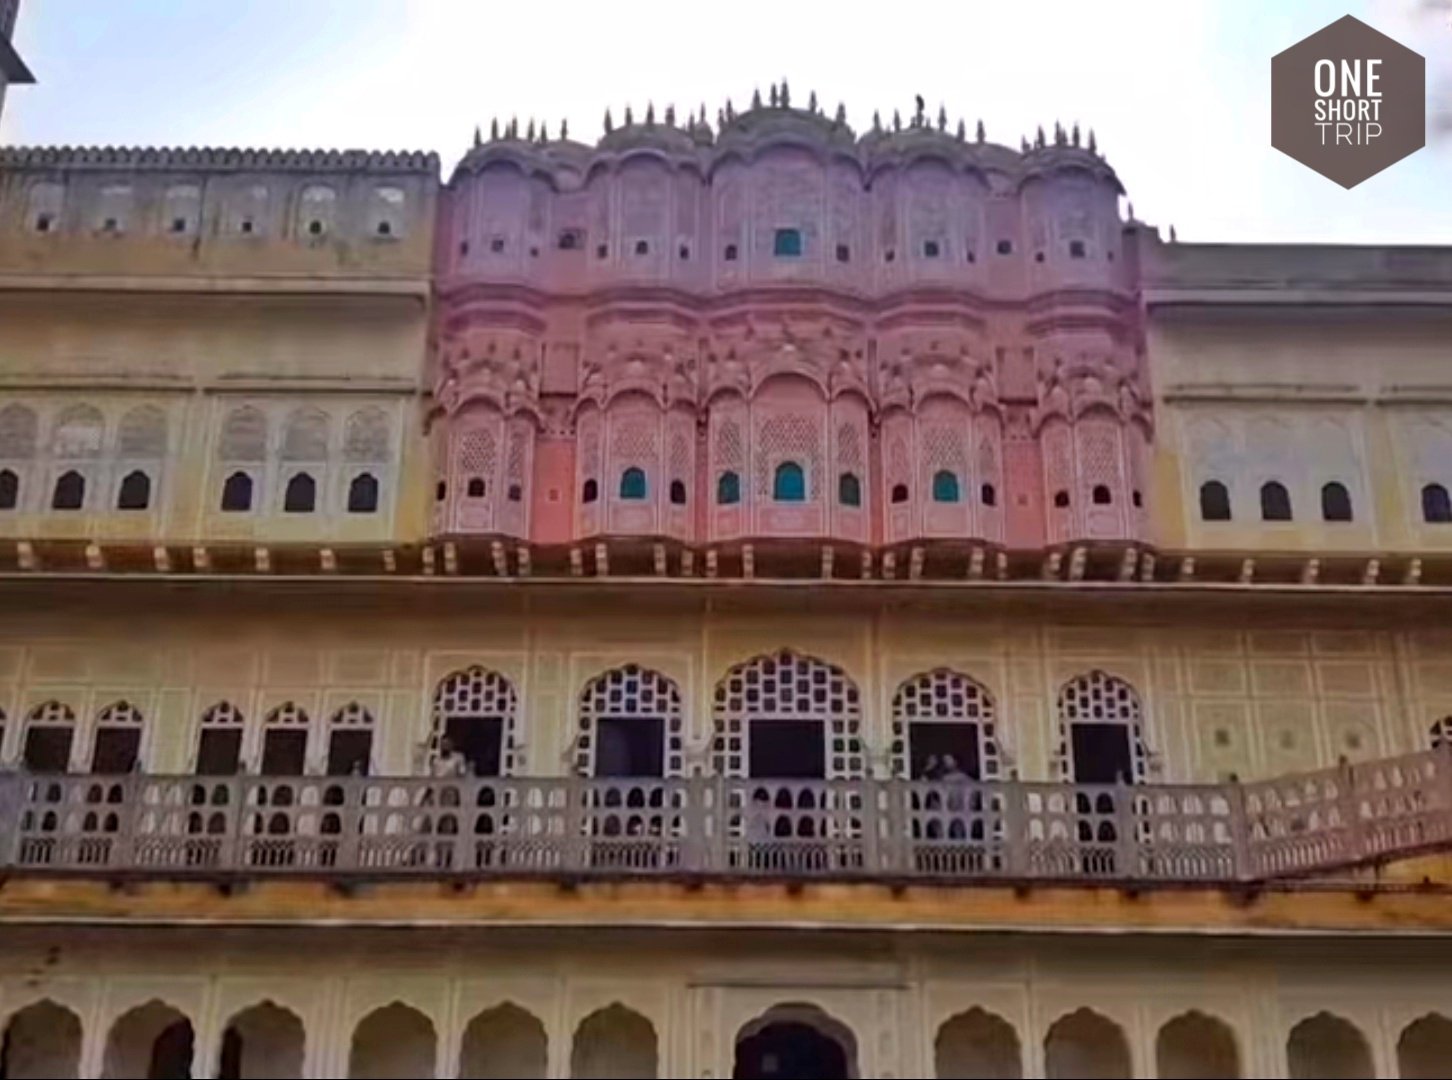
The interior of Hawa Mahal is considerably simpler than its spectacular street-facing exterior. The building contains passages, balconies, small rooms and open spaces rather than the enormous ceremonial halls found in some of Rajasthan's larger palace complexes. The contrast makes the purpose of the structure easier to understand: its most important feature was the carefully designed façade and the private viewing spaces behind it.
The upper levels provide elevated views over Jaipur's old city. From these spaces, visitors can appreciate the dense historic neighbourhood surrounding the monument and understand how closely Hawa Mahal was integrated with the streets and markets of the royal city.
The palace also has an archaeological museum in its courtyard, adding historical context to the visit. The museum and palace spaces together make the experience more informative than simply photographing the famous façade from the street.
Different Levels of the Palace
Hawa Mahal's five levels have traditionally been associated with different functions and architectural details. The lower levels contain courtyards and rooms, while the upper portions become progressively lighter and narrower. The upper floors are particularly notable for their passages, balconies and open spaces.
Unlike many multi-storey historic buildings, movement through Hawa Mahal is largely facilitated by ramps rather than conventional stairways. This design was practical for the movement of royal women and their palanquins between different levels. The arrangement also contributes to the palace's unusual internal character.
Hawa Mahal and Jaipur's Pink City
Hawa Mahal's pink sandstone exterior is inseparable from Jaipur's identity as the Pink City. The monument stands along the historic streets of the old walled city, surrounded by traditional markets and other royal-era buildings. Its colour, scale and intricate façade have made it one of the most photographed landmarks in Rajasthan.
The wider area around Hawa Mahal provides a strong introduction to old Jaipur. Walking through the surrounding streets reveals traditional shops, jewellery stores, textiles, handicrafts, food stalls and historic buildings, allowing visitors to experience the living character of the Pink City alongside its royal monuments.
Best Time to Visit Hawa Mahal
The cooler period from October to March is generally comfortable for exploring Jaipur. For photography, early morning is especially rewarding. The rising sun can illuminate the sandstone façade and bring out the depth of the carved windows, arches and lattice screens.
If visiting during the hotter months, it is better to begin sightseeing early in the day. Hawa Mahal can then be combined with nearby attractions before the afternoon heat becomes intense.
Hawa Mahal Timings, Entry and Location
How to Reach Hawa Mahal
Hawa Mahal is centrally located in Jaipur's old city at Badi Choupad. It can be reached by local bus, taxi, auto-rickshaw and private vehicle. Because it sits within the historic city centre, visitors can easily combine it with several other attractions during the same sightseeing circuit.
The palace is associated with the City Palace complex, and the visitor entrance is approached from the palace side rather than simply entering through the famous street-facing façade. This is an important distinction because the façade seen in most photographs gives only one side of the monument.
Places to Visit Near Hawa Mahal
City Palace: The historic royal complex located beside Hawa Mahal, featuring courtyards, gateways, museums and palace buildings.
Jantar Mantar: Maharaja Sawai Jai Singh II's famous astronomical observatory and a UNESCO World Heritage Site, located close to Hawa Mahal.
Johari Bazaar: One of Jaipur's best-known traditional markets, especially popular for jewellery, gemstones, textiles and handicrafts.
Amber Fort: A major hilltop fort-palace on the outskirts of Jaipur and one of the city's essential heritage attractions.
Nahargarh Fort: A historic hill fort offering expansive views over Jaipur and the surrounding landscape.
Jal Mahal: The famous palace appearing to float in Man Sagar Lake, another popular photography stop on Jaipur sightseeing routes.
Tips for Visiting Hawa Mahal
- Visit early in the morning if photography is a priority.
- See the famous façade from across the road before entering the monument.
- Allow time to explore the interior and upper levels rather than stopping only for photographs.
- Wear comfortable footwear because exploring Jaipur's old city involves walking.
- Carry drinking water, particularly during the warmer months.
- Respect the monument and follow all visitor and photography instructions.
- Combine Hawa Mahal with City Palace and Jantar Mantar to make better use of your time in the old city.
Hawa Mahal is much more than a beautiful pink façade. It represents the architectural intelligence of historic Jaipur, where aesthetics, royal customs, privacy and climate adaptation were brought together in a single structure. Its 953 jharokhas, five-storey silhouette, delicate latticework, Krishna-inspired form and natural ventilation system have made it one of India's most distinctive heritage monuments. For travellers exploring Jaipur, Hawa Mahal offers both an unforgettable photograph and a deeper glimpse into the life, architecture and traditions of the city's royal past.